What Are We Up to at PV? Quite a Bit, Actually.

SIX HOUSE OF FORM PROJECTS. ONE EVOLVING POCKET OF PHOENIX.

If you’ve driven by the former Paradise Valley Mall lately, you already know: a lot is changing.
What was once the Paradise Valley Mall is being reimagined by RED Development as PV into something much bigger and bringing a new mix of restaurants, residences, retail, wellness and gathering spaces to a corner of Phoenix many of us have known for years.
We’ve been following that transformation closely for another reason too. House of Form has six projects taking shape within PV, and we’re pretty excited to have a hand in what’s coming to this part of the city.
Wren House is already pouring beers. Too Sweet Cakes is bringing a little French influence to the neighborhood. Culinary Gangster is growing into its next chapter. Life Time Living has us bringing our hospitality lens into residential. And Cala + Calita are expanding the Mediterranean story with two distinct concepts.
One development, six very different House of Form projects.
With so much happening, we thought it was time to give you a bit more insight what we’ve been working on, what’s already open and what you can expect to see next at PV.
Wren House
NOW OPEN

Wren House was one of the first of our PV projects to open, and the goal was never to come in and completely reinvent a brand people already know and love.
It was really about asking how Wren House could feel familiar, but still feel specific to this location.
We pulled from traditional European pubs and mixed that with materials and references that feel much more rooted in Arizona. Natural woods, desert tones and a custom booth pattern that layers wrens with cacti all help bring those two worlds together.
Then there are the smaller moments that give the space some personality: checkered tabletops, plaid-inspired patterning and lamppost-style fixtures sitting right on the bar.
Together, it all lands somewhere between a familiar neighborhood pub and something distinctly Arizona, giving Wren House a new home at PV without losing what made it Wren House in the first place.
THE DETAILS
Arizona’s first cask ale brewery
1350 SF interior + 285 SF exterior
Too Sweet Cakes
COMING 2026

For the second location of Too Sweet Cakes, we’re taking an established brand and giving it a more elevated expression for PV.
The design leans French, feminine and elegant, built around a classic black-and-white foundation with touches of pink woven throughout as a nod to the existing Too Sweet Cakes identity.
Some of our favorite moments turn the craft behind the bakery into part of the experience. Full stone slabs wrap the order counter, mosaic lettering brings the Too Sweet Cakes name into the architecture, and oversized arches and mirrors create a grand moment behind the counter.
Farther into the space, a floor-to-ceiling mosaic-tiled opening gives guests a peek into the cake-decorating area, bringing a little of what normally happens behind the scenes into view.
With cakes, pastries, macarons, coffee, tea and grab-and-go offerings, we’re excited to see this location become the kind of neighborhood stop you can find a reason to visit more than once in a day.
THE DETAILS
Bakery + Café
1,700 SF interior
Life Time Living
COMING 2027

Life Time Living takes us into a different side of hospitality: multifamily residential.
With the Life Time Athletic Country Club already open at PV, Life Time Living brings the residential side of the experience next door, adding another way to live within everything taking shape at the development.
That’s where our hospitality background comes in.
We’ve always thought about design through the experience of the person moving through a space, and that thinking doesn’t stop at restaurants and hotels. In multifamily, the arrival, shared spaces and everyday touch points all become part of how a place feels to live in, not just how it looks.
For us, it’s an exciting opportunity to bring the same level of intention we give a hospitality experience into the places people experience every day.
And with wellness, dining, retail and the rest of PV right outside, Life Time Living adds another layer to what this pocket of Phoenix is becoming.
THE DETAILS
Multifamily Residential 206,992 SF site area + 466,690 SF residential area
Culinary Gangster
COMING 2027

Culinary Gangster is stepping into a bigger chapter at PV.
The new location takes what people already know about the brand and gives it more room to grow, with expanded brunch and dinner offerings, a full bar and a larger space designed for more than a quick stop.
That evolution carries into the interiors too. We pulled back on the familiar red and black, introducing natural stone, concrete, oak and pale blue tile, then brought some of that edge back through stainless steel, polished metal and subtle street-inspired graphics.
But we also wanted to keep the brand’s story present. A mural above the kitchen traces Culinary Gangster from its original Chicago food truck to where it is today.
It’s exciting to see a local favorite grow into a flagship experience at PV without losing the personality that got it here.
THE DETAILS Fast Casual / QSR Restaurant
3100 SF interior + 1800 SF patio
Cala & Calita
COMING 2027
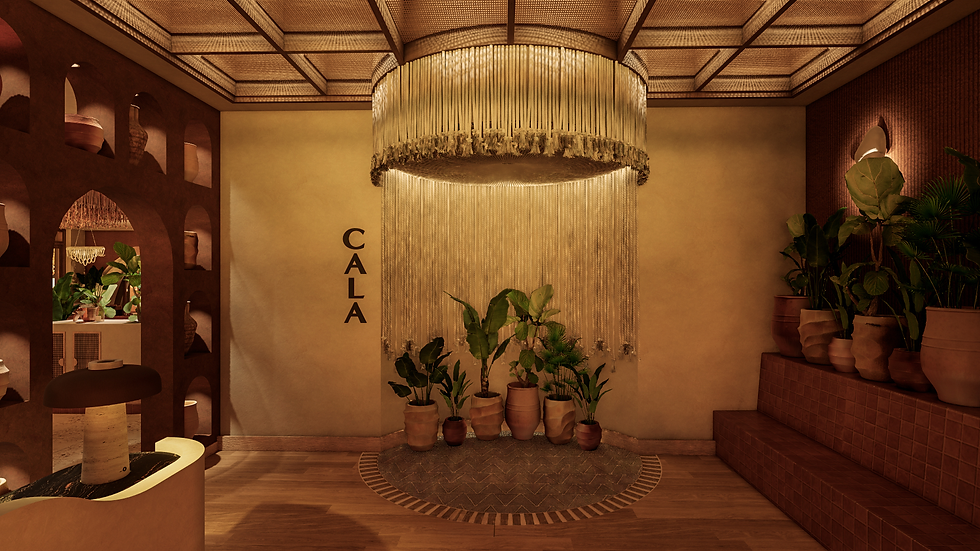

Cala + Calita give us the chance to take one Mediterranean story and tell it in two completely different ways.
For Cala’s second location, we’re returning to the Mediterranean world behind the original concept while giving it a new expression at PV.
Inspired by a hidden cove in Mallorca, this Cala feels lighter, earthier and more open, carrying familiar pieces of the original design language without recreating the first location. The connection is there, but the experience is distinctly its own.
Then there’s Calita, its moodier counterpart next door.
If Cala captures the feeling of the Mediterranean cliffside, Calita takes that same story inside the grotto. The cocktail bar is smaller, darker and more intimate, creating a natural contrast between the two concepts while keeping them rooted in the same world.
Together, they tell two sides of the same story: one open and coastal, the other intimate and immersive.
We’re especially excited to see these two come to life side by side at PV.
THE DETAILS Cala 2: Mediterranean Restaurant
7,014 SF Calita: Cocktail Bar + Light Bites
1,397 SF
FIVE PROJECTS, ONE NEIGHBORHOOD Seeing these projects side by side is a pretty good snapshot of the range of work we love to do at House of Form.
Each began with a distinct brand, story and design challenge, giving our team the opportunity to work across multifamily living, brewing, baking, dining and nightlife, each requiring a different design approach.
We’re excited to see how PV continues to take shape, and even more excited to have a small hand in several very different pieces of it.
And who knows, maybe six is only the beginning. We’re putting that one out into the universe!
We’re actively sharing more of the process, details and finished spaces as they come to life. Follow along on Instagram to stay in the loop.